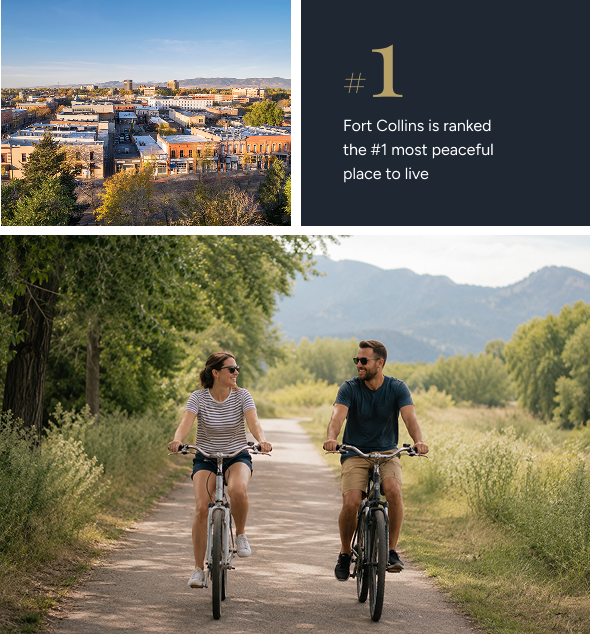
A Beautiful New Way to Live in Fort Collins
Luxury Apartments Coming Early 2027
Every Detail Feels Like Home
The Flats at Hansen Farm is a new luxury apartment community coming soon to Southeast Fort Collins, thoughtfully designed for modern Colorado living. Located near Tailwinds Park, local trails, schools, shopping, dining, and major employers, the ENERGY STAR-certified community will feature upscale apartment finishes, a resort-inspired amenity collection, and direct trail access.
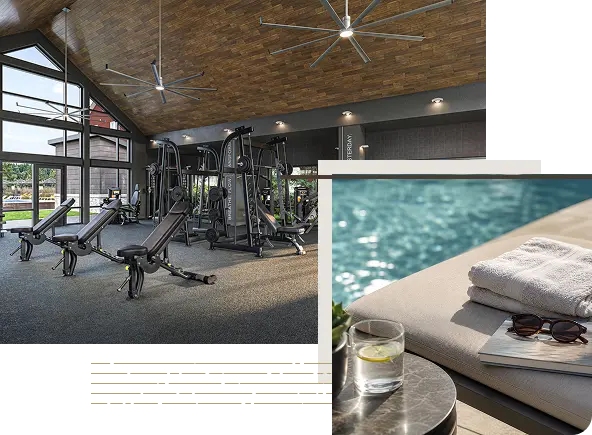
Gather & Play
Spaces designed for effortless days, elevated routines, and evenings that make staying home feel like the best plan.
Resort-style pool
Heated pool and spa with a sundeck and shaded pergola.
24/7 fitness studio
Cardio, free weights, sauna, and space for yoga & stretching.
Outdoor kitchen
Gas grills, dining pavilions, and fire-pit gathering areas.
Clubhouse & lounge
Coffee bar, fireplace, and co-working nooks for residents.
Game room & social bar
Pool, beer on tap, and an indoor/outdoor bar made for easy nights in.
Live With Ease
The everyday details that make home effortless, for you, your routine, and your four-legged roommate.
Full-size appliances
ENERGY STAR® appliances throughout make home easier.
Attached garages & carports
Attached garages connect directly to interior corridors.
Climate & access controlled corridors
Fully enclosed corridors for added safety, security, and comfort.
Bark park & dog wash
Fenced off-leash run plus an indoor pet spa station.
Parcel lockers
A secure Parcel Pending system makes package pickup simple.

Featured Floorplans
Thoughtfully designed layouts, each with quartz countertops, stainless appliances, smart thermostats, and convenient key fob access control.
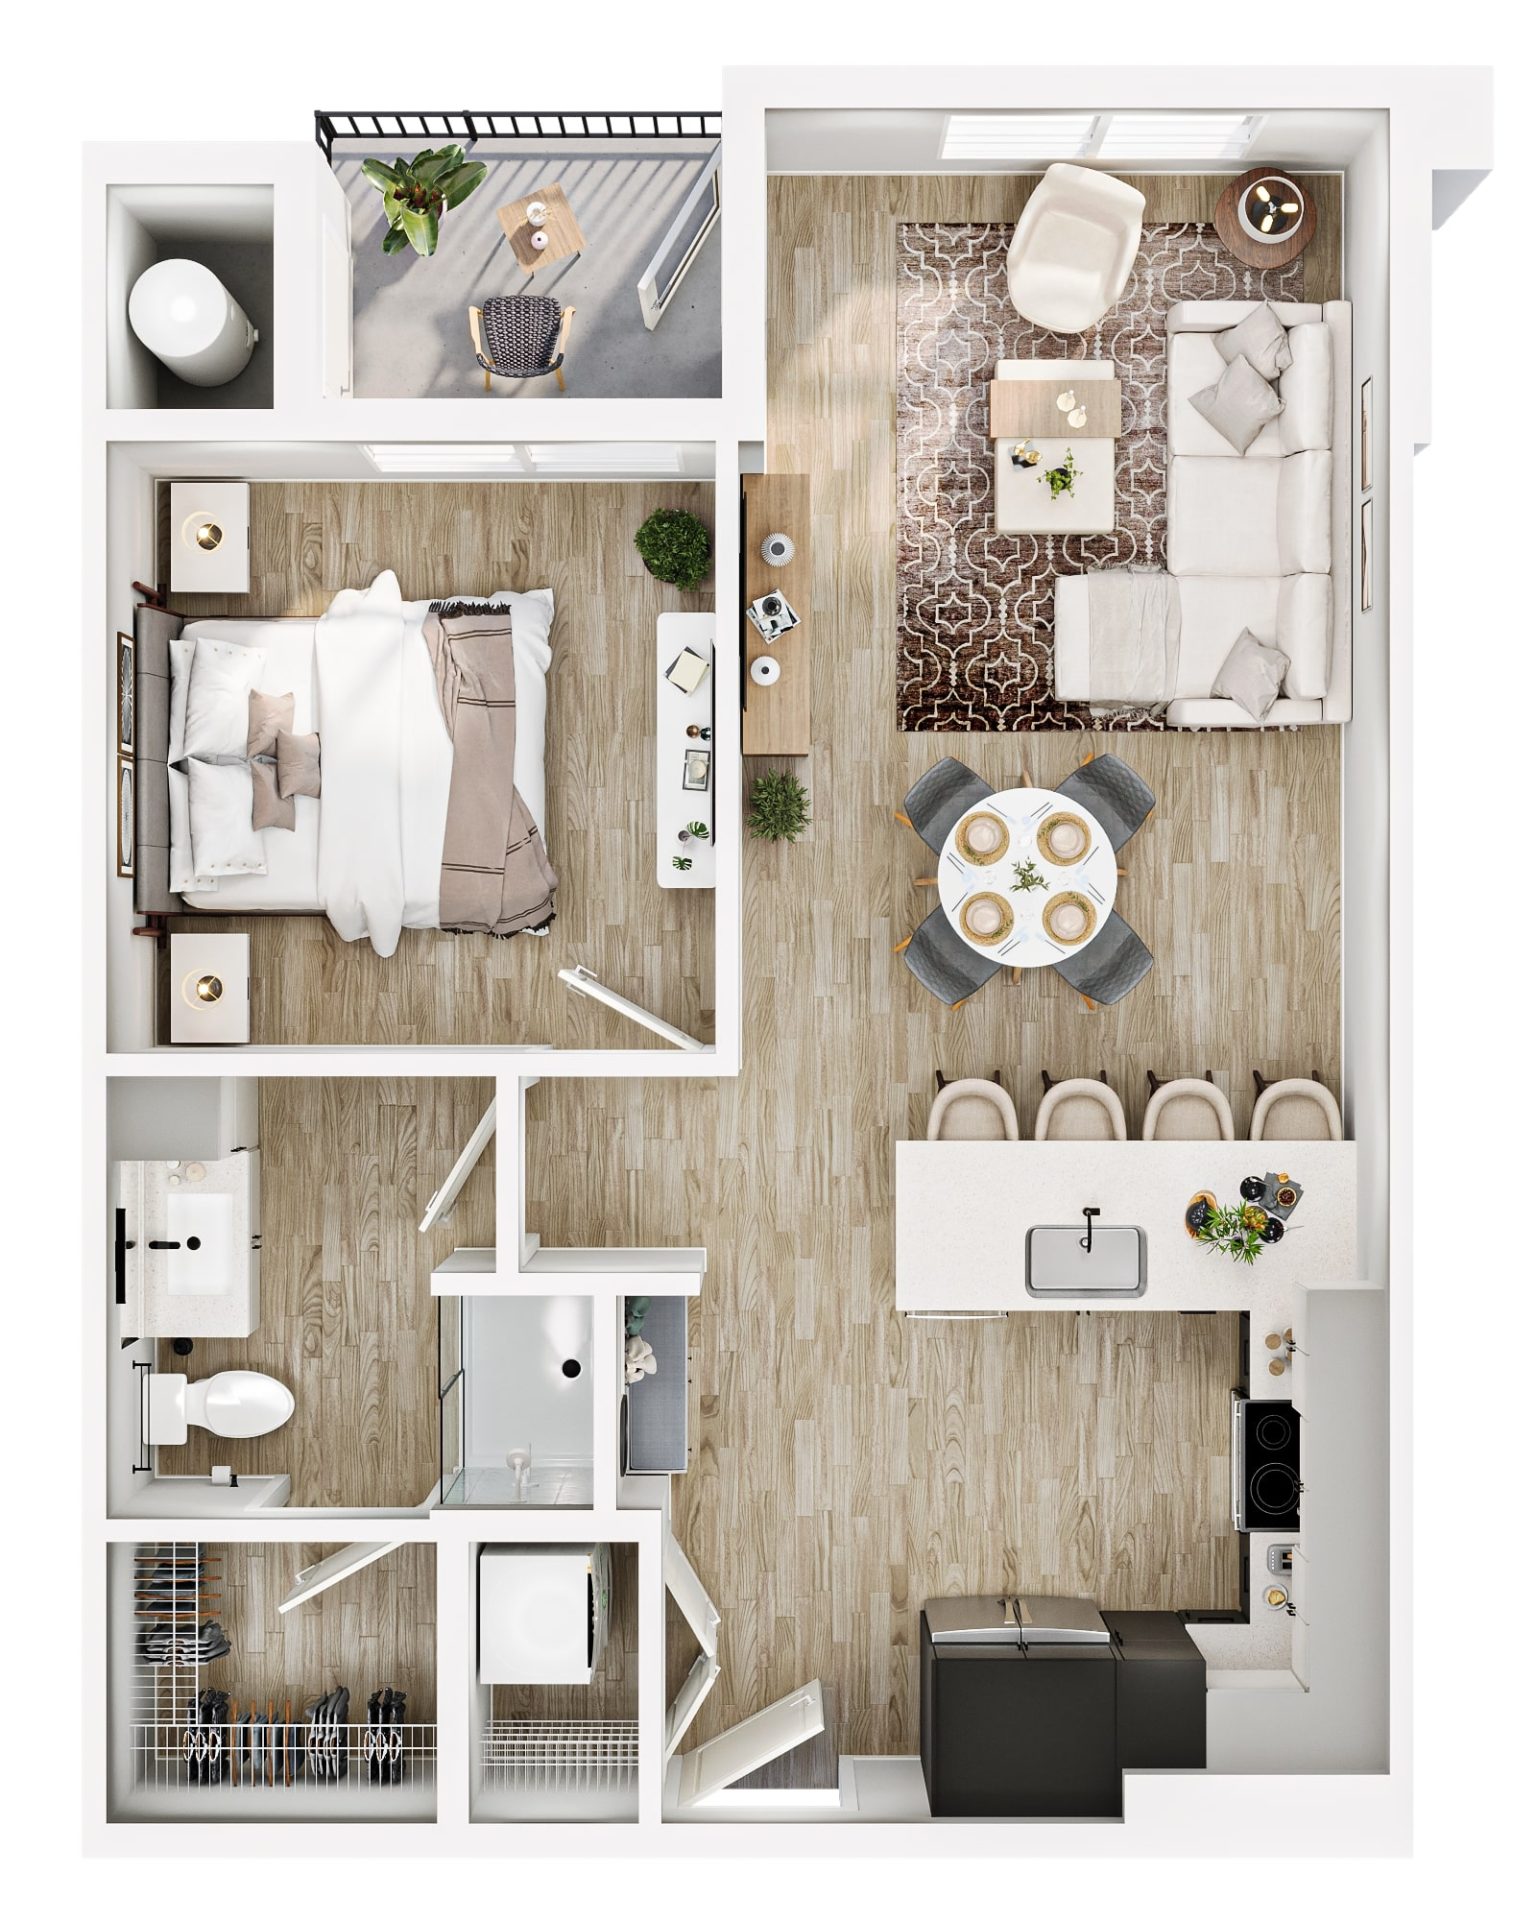
A1
Pricing to be announced
1 bedroom
1 bathroom
716 sf

B6
Pricing to be announced
2 bedrooms
2 bathrooms
1,116 sf
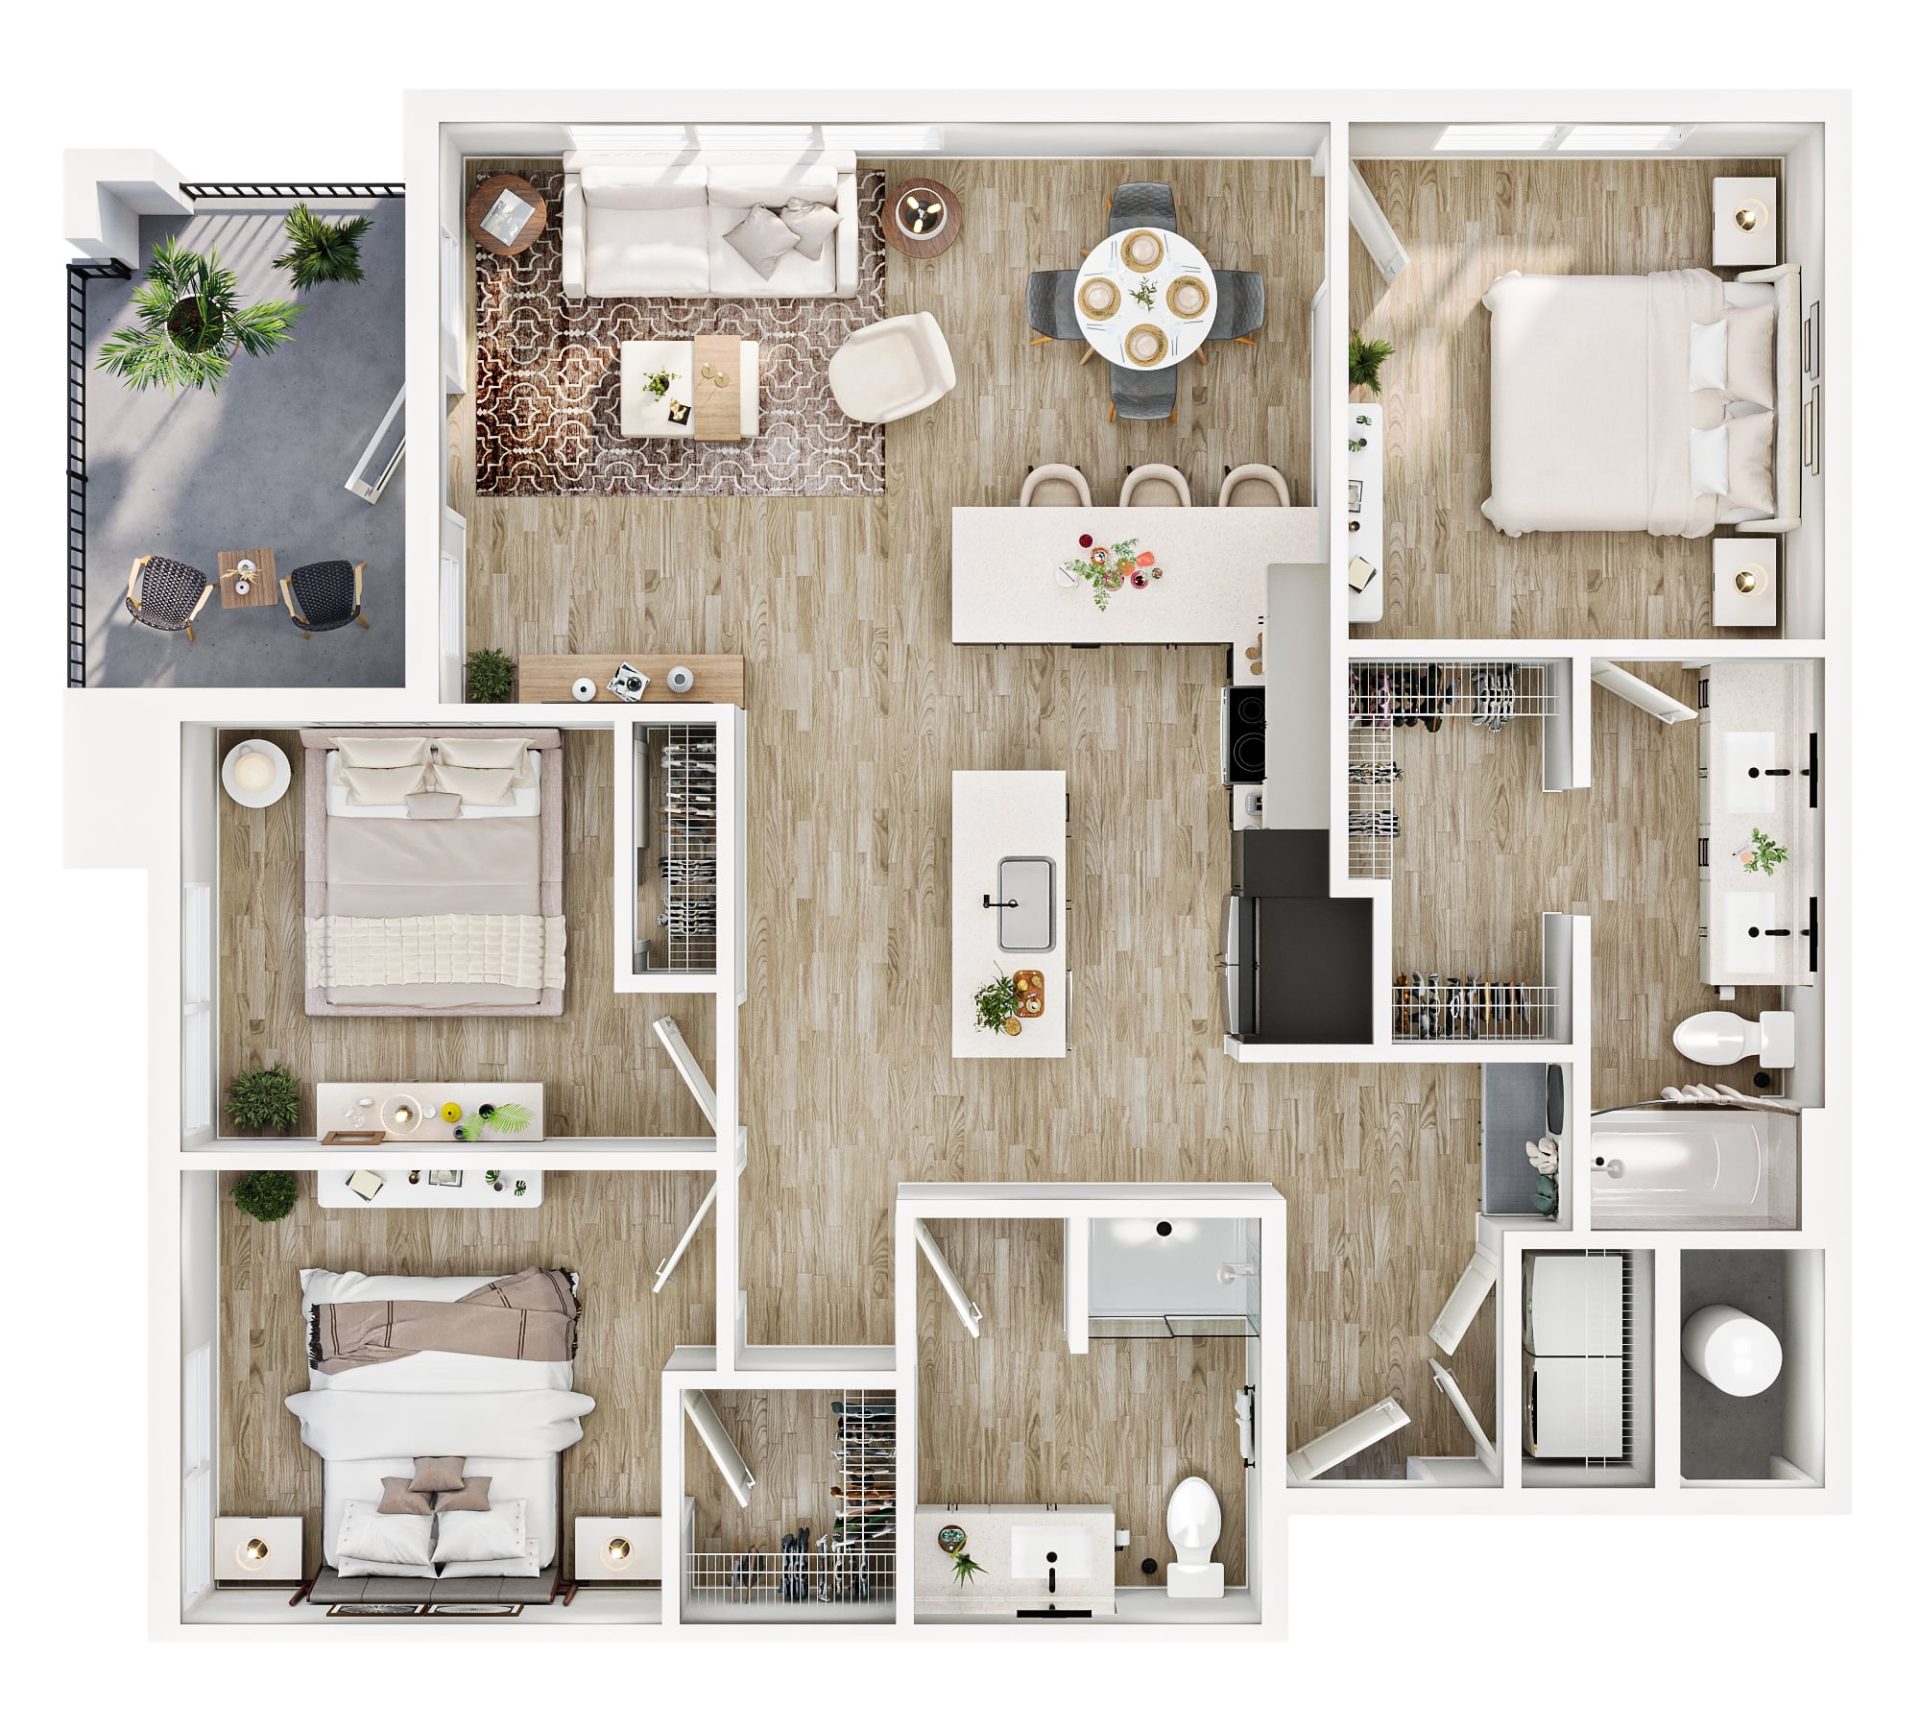
C2
Pricing to be announced
3 bedrooms
2 bathrooms
1,331 sf

A Community Built Around Home